
CUSTOM HOME IN PROGRESS
The Malibu
Modern architecture, shaped around family life.
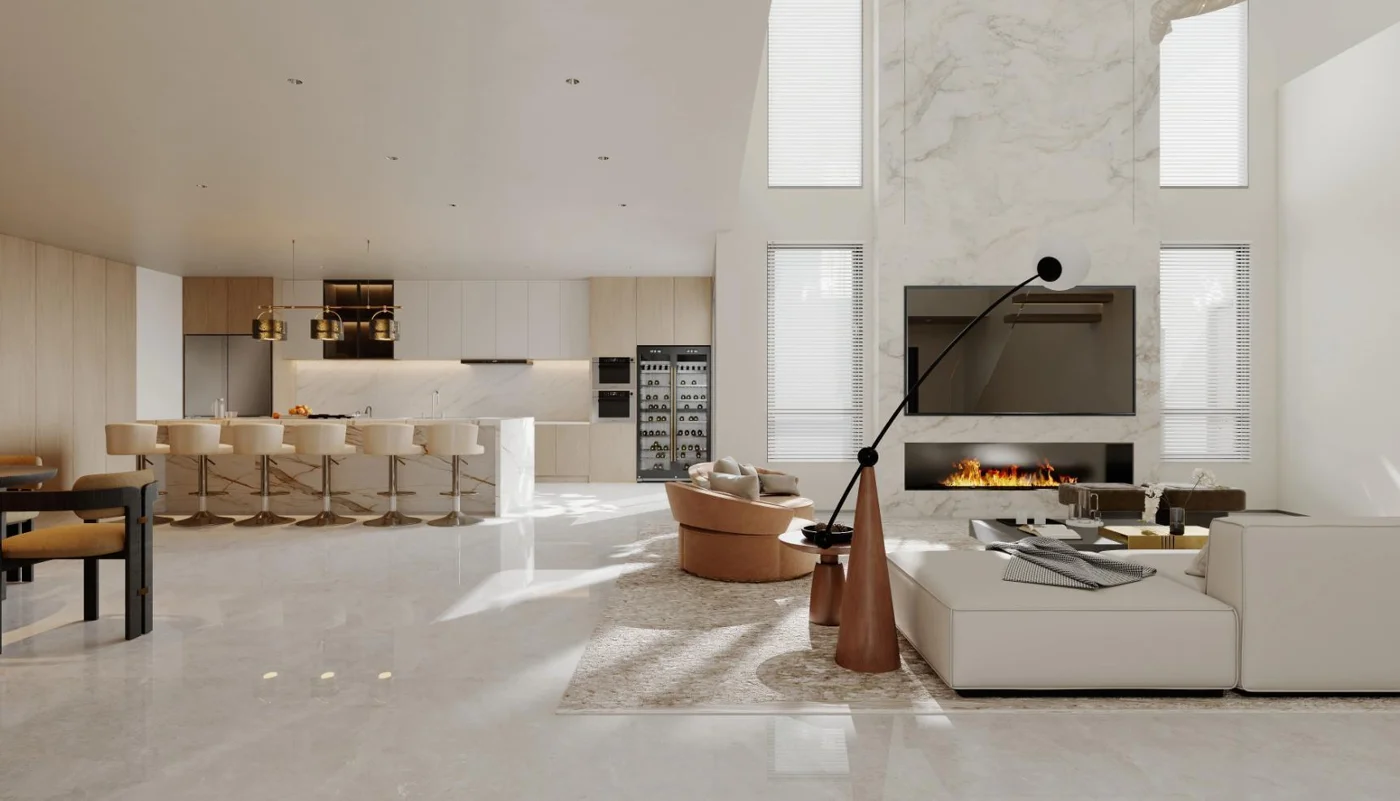
A modern custom home for a family, with True Grain leading the build from site preparation and floodplain coordination through construction.
THE LAYOUT
A closer look at how it lives.
Explore the proposed arrangement of rooms and gathering spaces.
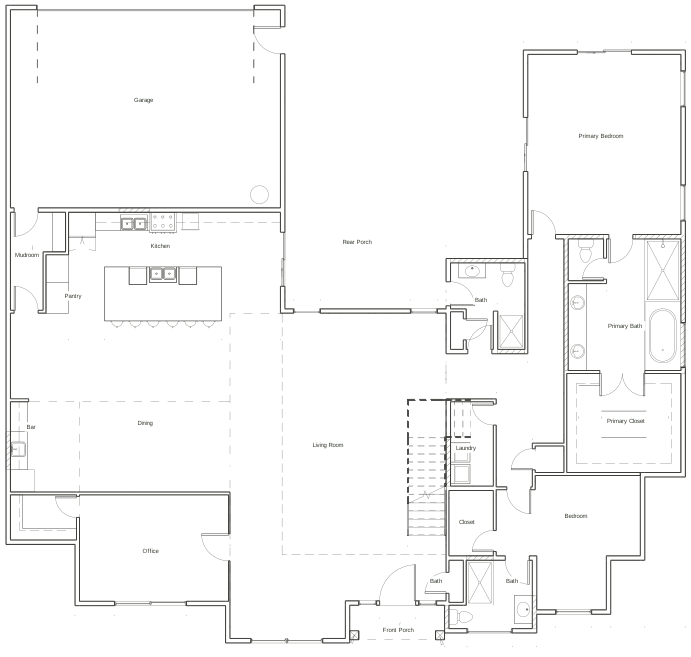
Open layout in full size ↗
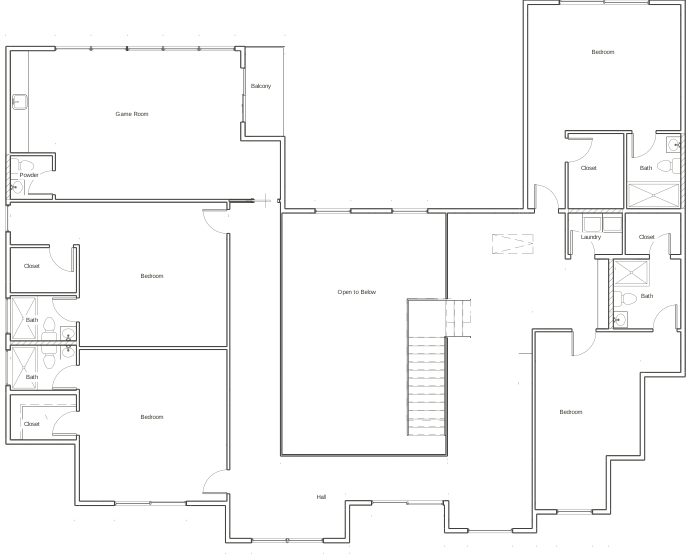
Open layout in full size ↗
Proposed architectural plans. Final layouts and finishes may evolve during construction.
THE PROJECT STORY · DALLAS
A forever home. Built from the ground up.
Leading a custom build through floodplain engineering, site preparation, and construction.
Taking over the build.
The family had acquired their lot and begun planning their forever home before True Grain joined the project. We took over leadership of the build, including the permitting, consultants, site work, and construction coordination.
When floodplain requirements emerged during new-construction permitting, the owners remained committed to the home. Moving forward meant connecting the technical requirements to the work happening on the ground.
Assembling the right team.
We coordinated multiple engineering firms, surveyors, the earthwork and foundation team, and construction trades. The work included grading and drainage plans, floodplain documentation, structural coordination, and the survey information needed to establish and verify the building’s position and elevation.
The site’s elevation requirements also affected the home’s layout. We coordinated a mirrored floor plan, switching the east and west wings to address an otherwise overly steep driveway approach to the garage. That change carried through to the grading plan, window package, and related construction details.
Each specialist had a part to deliver. Our responsibility was to bring those parts together, work through corrections, coordinate the sequence, and keep the owners clear on the next step.
Raising the site—and verifying the work.
The building area needed to be brought up to the approved elevation. That required engineered grading, fill placement, and compaction testing, followed by survey and as-built documentation.
We coordinated that field work with the engineering and city review. Dallas accepted the compaction results, and the team supplied an as-built floodplain exhibit. Form-board survey revisions also addressed the building lines, actual patio layout, and foundation elevation before the zoning foundation inspection passed.
From approvals to construction.
Dallas fill approval has been obtained. The foundation has been poured and rough-in plumbing is complete. True Grain is leading the build through the next stages, alongside ongoing coordination of structural and material decisions.
FEMA’s map-change review remains pending as of October 10, 2026. The application has been submitted, and the engineering team is addressing requested additional information. The move into vertical construction will follow the applicable remaining clearances.
What “bringing a lot out of the floodplain” involves.
It is more than adding dirt. In Dallas, a fill project can involve grading and drainage analysis, city review, approved elevations, controlled fill placement, compaction testing, and certified as-built information. The design also has to account for effects on surrounding properties.
City approval and a FEMA map determination are separate milestones. A FEMA Letter of Map Revision Based on Fill (LOMR-F) concerns the specific land or structure covered by the determination; it does not mean all flood risk disappears or that the entire lot is automatically removed.
For the general requirements, see Dallas floodplain filling regulations and FEMA’s guidance on filled land and flood safety. The approved engineering and permits determine the requirements for an individual project.
The value of one person connecting the work.
A grading plan, a survey, a testing report, and a permit each answer a different question. The build depends on those answers lining up with each other and with the work in the field.
That is the responsibility we have taken on at the Malibu: coordinating the specialists, leading construction, and helping the family move through a complex project with clear decisions and a defined next step.
Questions to ask before buying a Dallas lot →YOUR NEXT CHAPTER
What would your home look like?
Tell us what you’d like to build or change. We’ll start with your priorities.
Tell Us About Your Home