
HOME IN PROGRESS
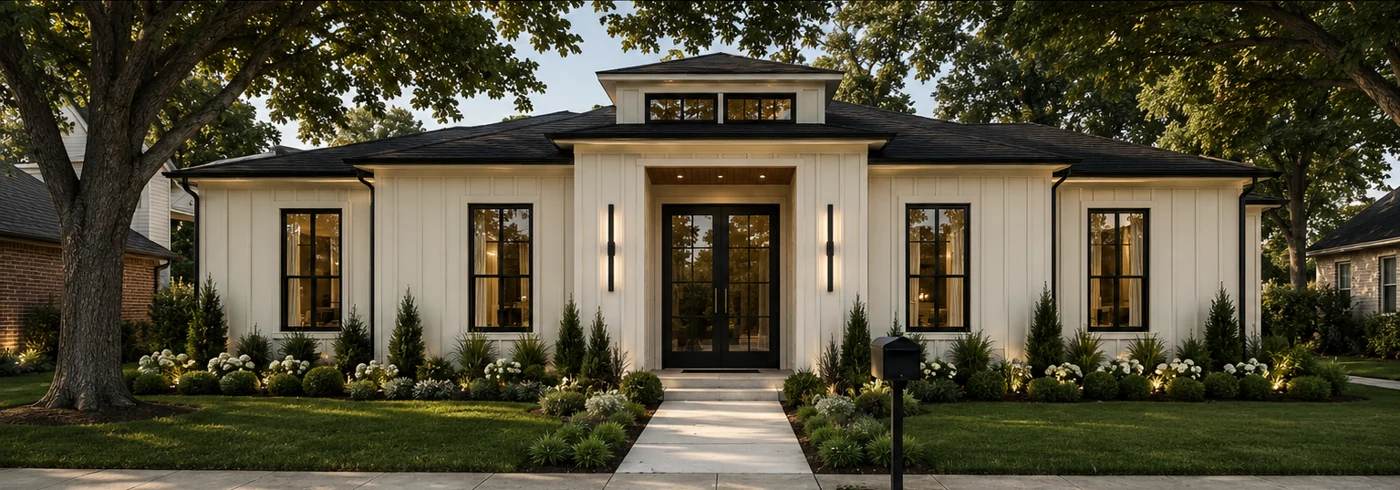
The Meadow
A warm welcome. Room to gather.
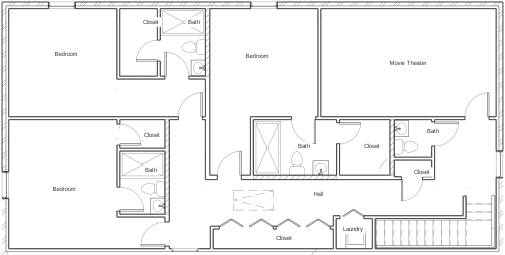
The proposed layout pairs an open kitchen and living area with a main-floor primary suite that opens directly onto the covered patio. A dedicated study provides a separate place to work, while an upstairs movie theater creates a destination for movie nights. Laundry on both floors adds everyday convenience.
THE LAYOUT
A closer look at how it lives.
Explore the proposed arrangement of rooms and gathering spaces.

Open layout in full size ↗
Open layout in full size ↗
Proposed architectural plans. Final layouts and finishes may evolve during construction.
YOUR NEXT CHAPTER
What would your home look like?
Tell us what you’d like to build or change. We’ll start with your priorities.
Tell Us About Your Home