
INVESTOR HOME IN DEVELOPMENT
The Oakmont
A home shaped by its setting.
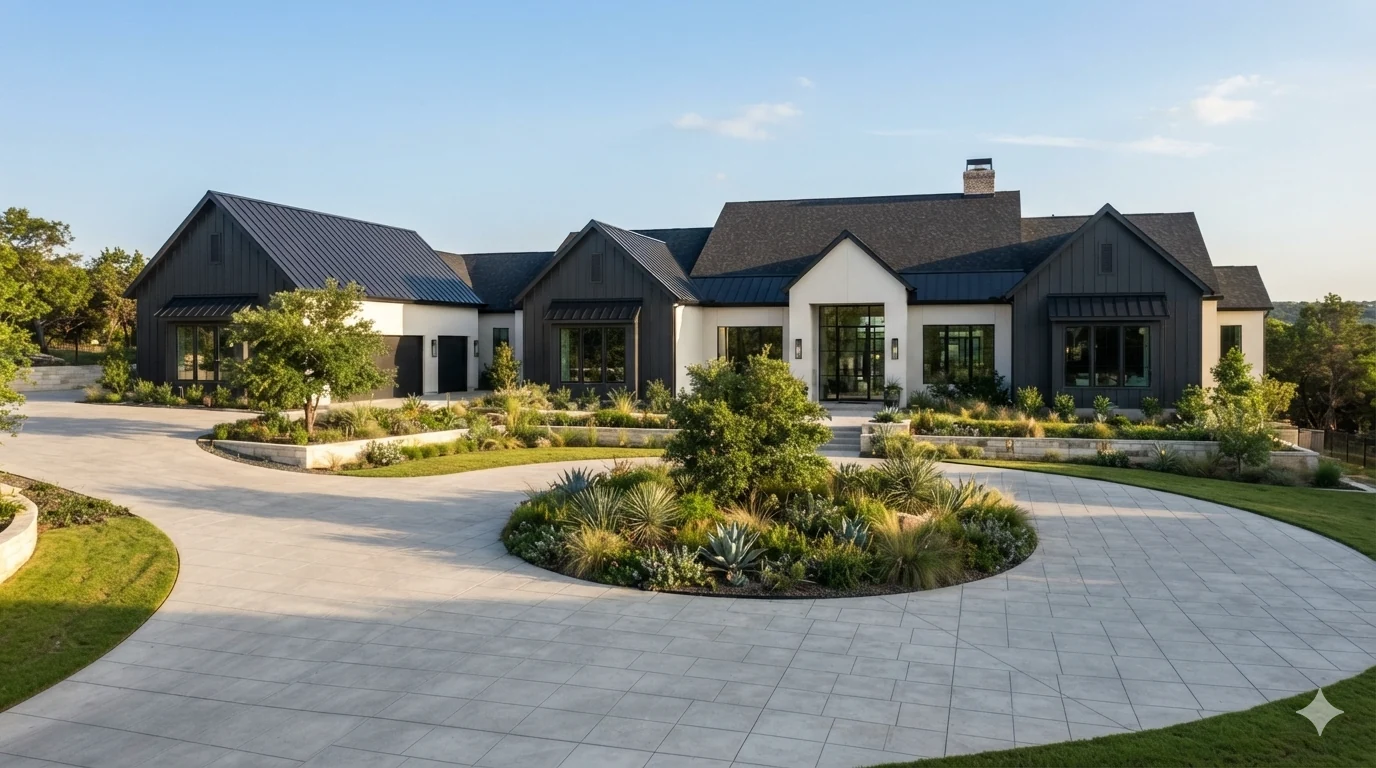
Positioned on two wooded acres to preserve as many existing trees as possible, the Oakmont is a residence developed for an investor and planned for sale.
True Grain leads development coordination and construction management, from early planning and financing coordination through completion and preparation for market.
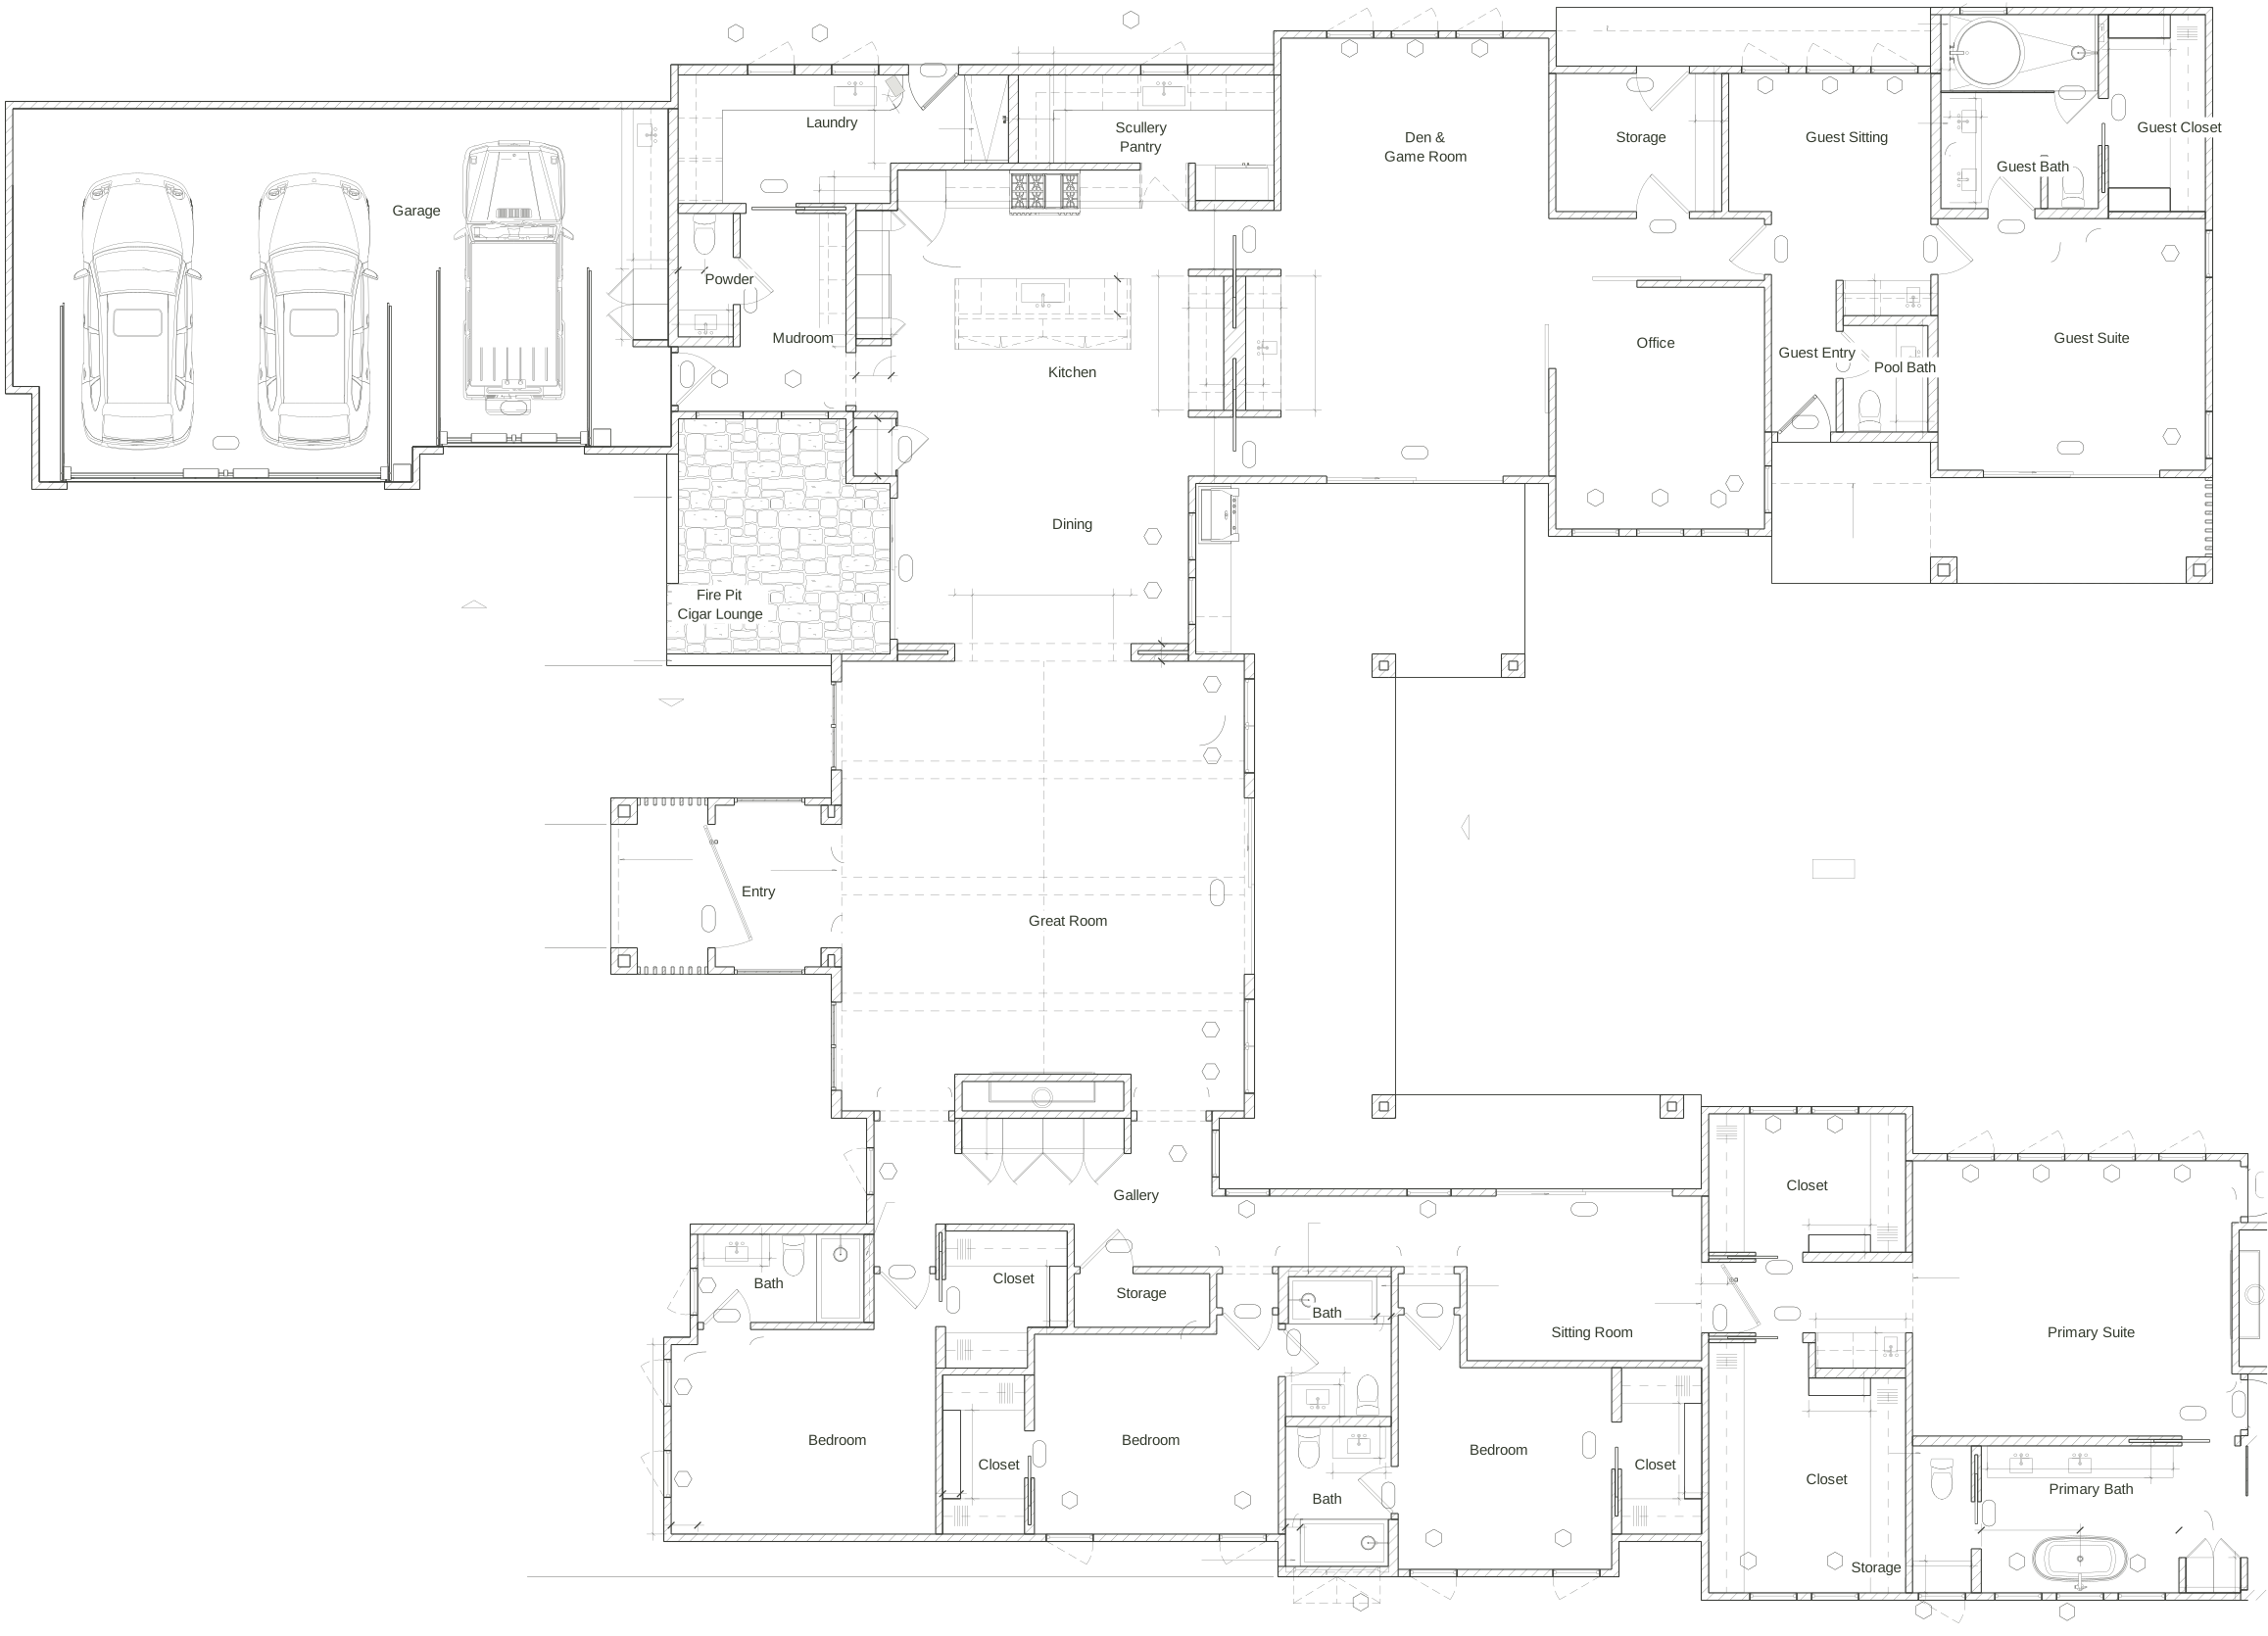
The single-level layout includes a scullery and pantry, a dedicated office, a den and game room, and a separate guest suite.
THE LAYOUT
A closer look at how it lives.
Explore the proposed arrangement of rooms and gathering spaces.
Open layout in full size ↗
Proposed architectural plans. Final layouts and finishes may evolve during construction.
YOUR NEXT CHAPTER
What would your home look like?
Tell us what you’d like to build or change. We’ll start with your priorities.
Tell Us About Your Home